
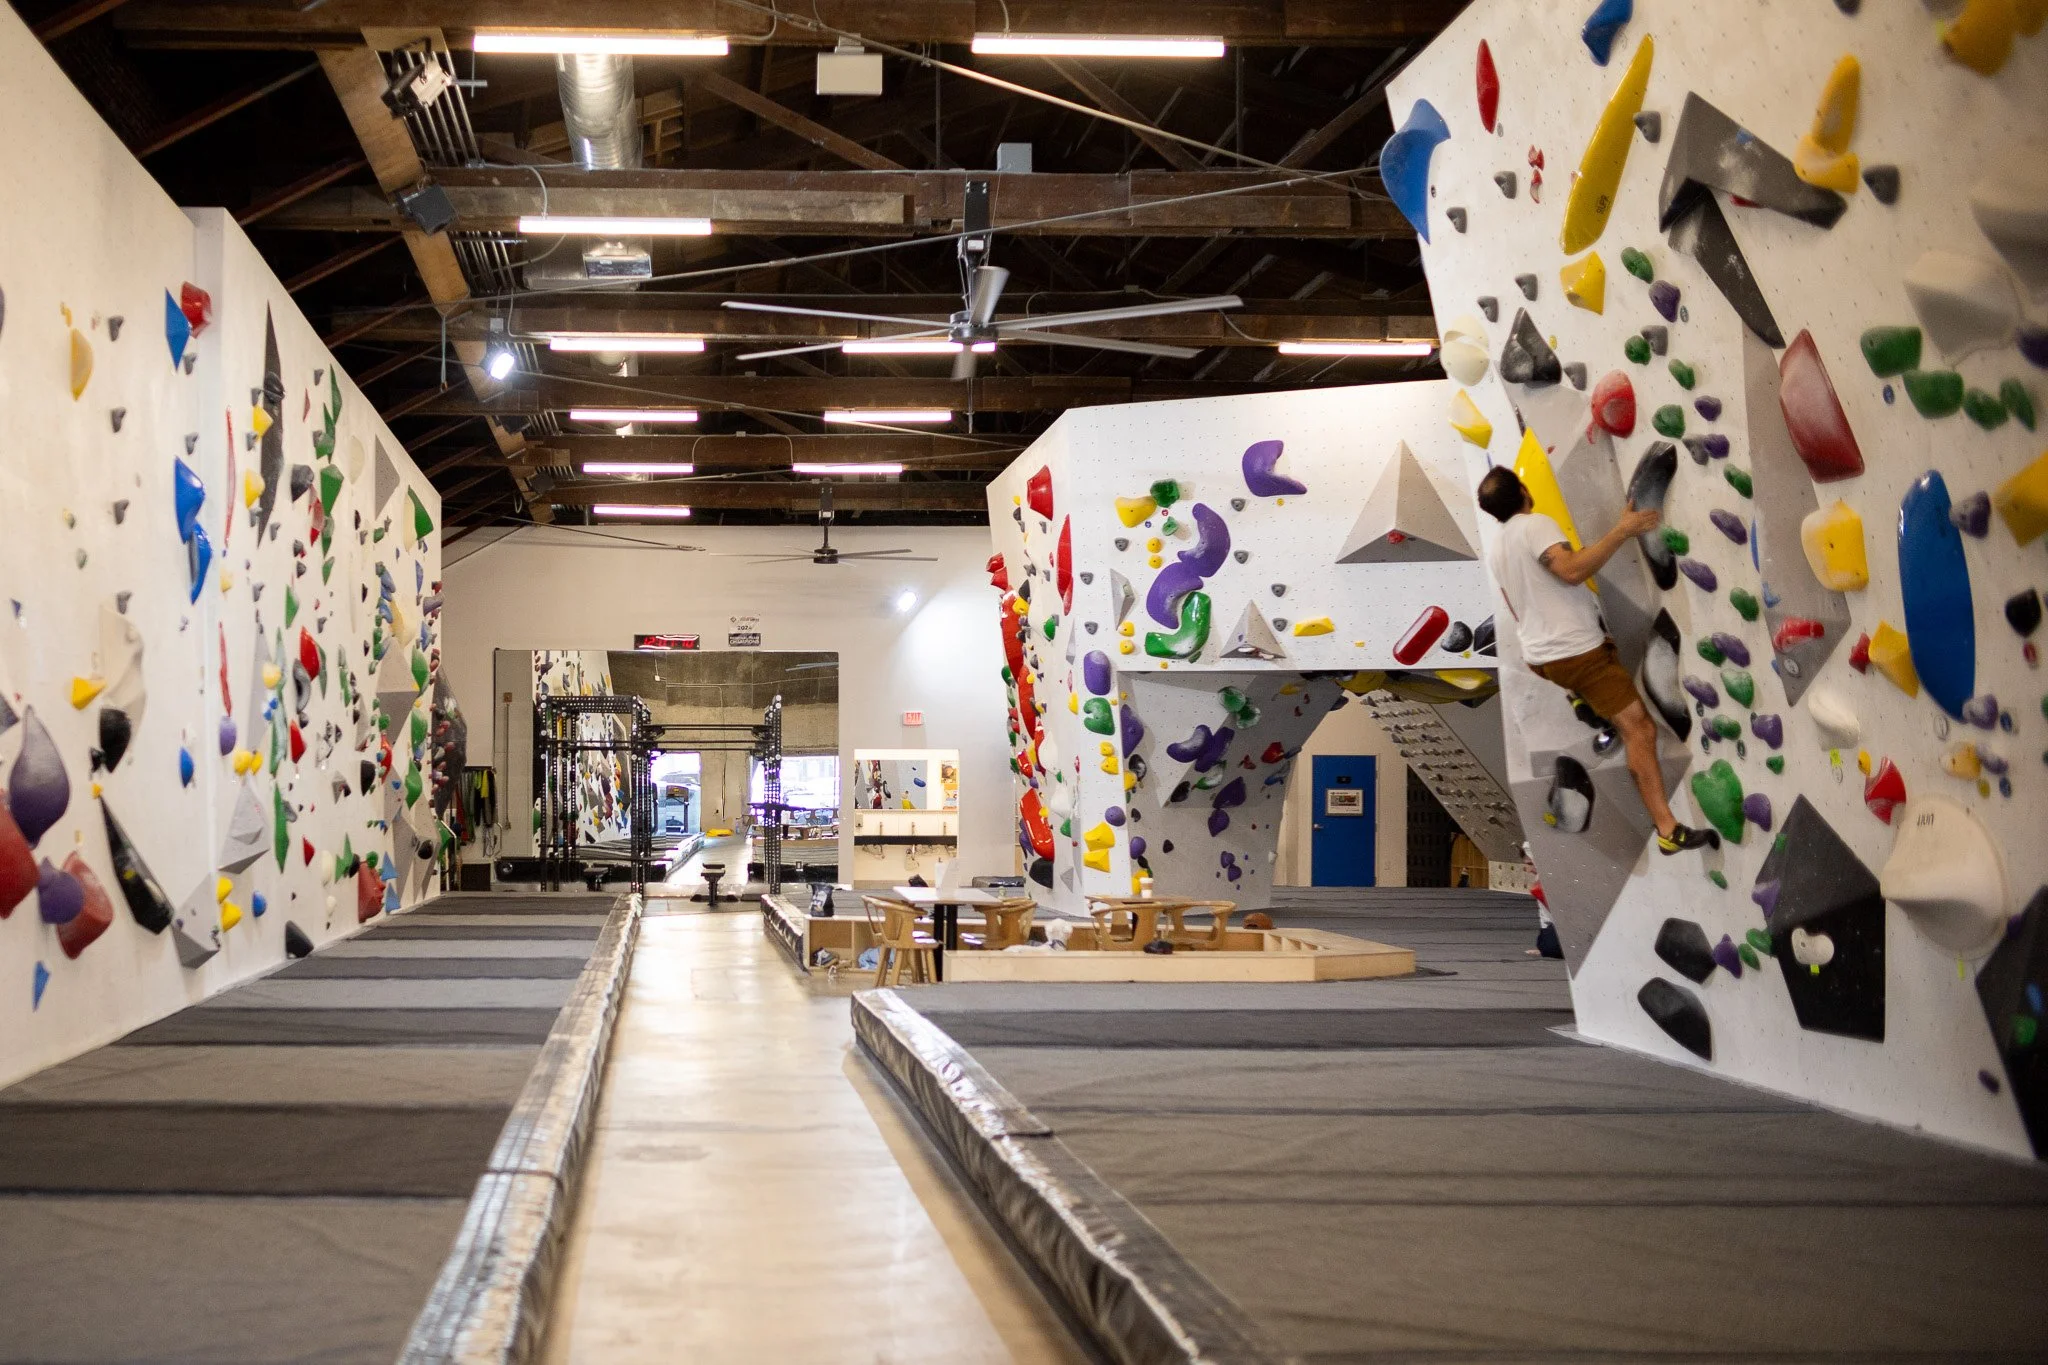

Residential Architecture.
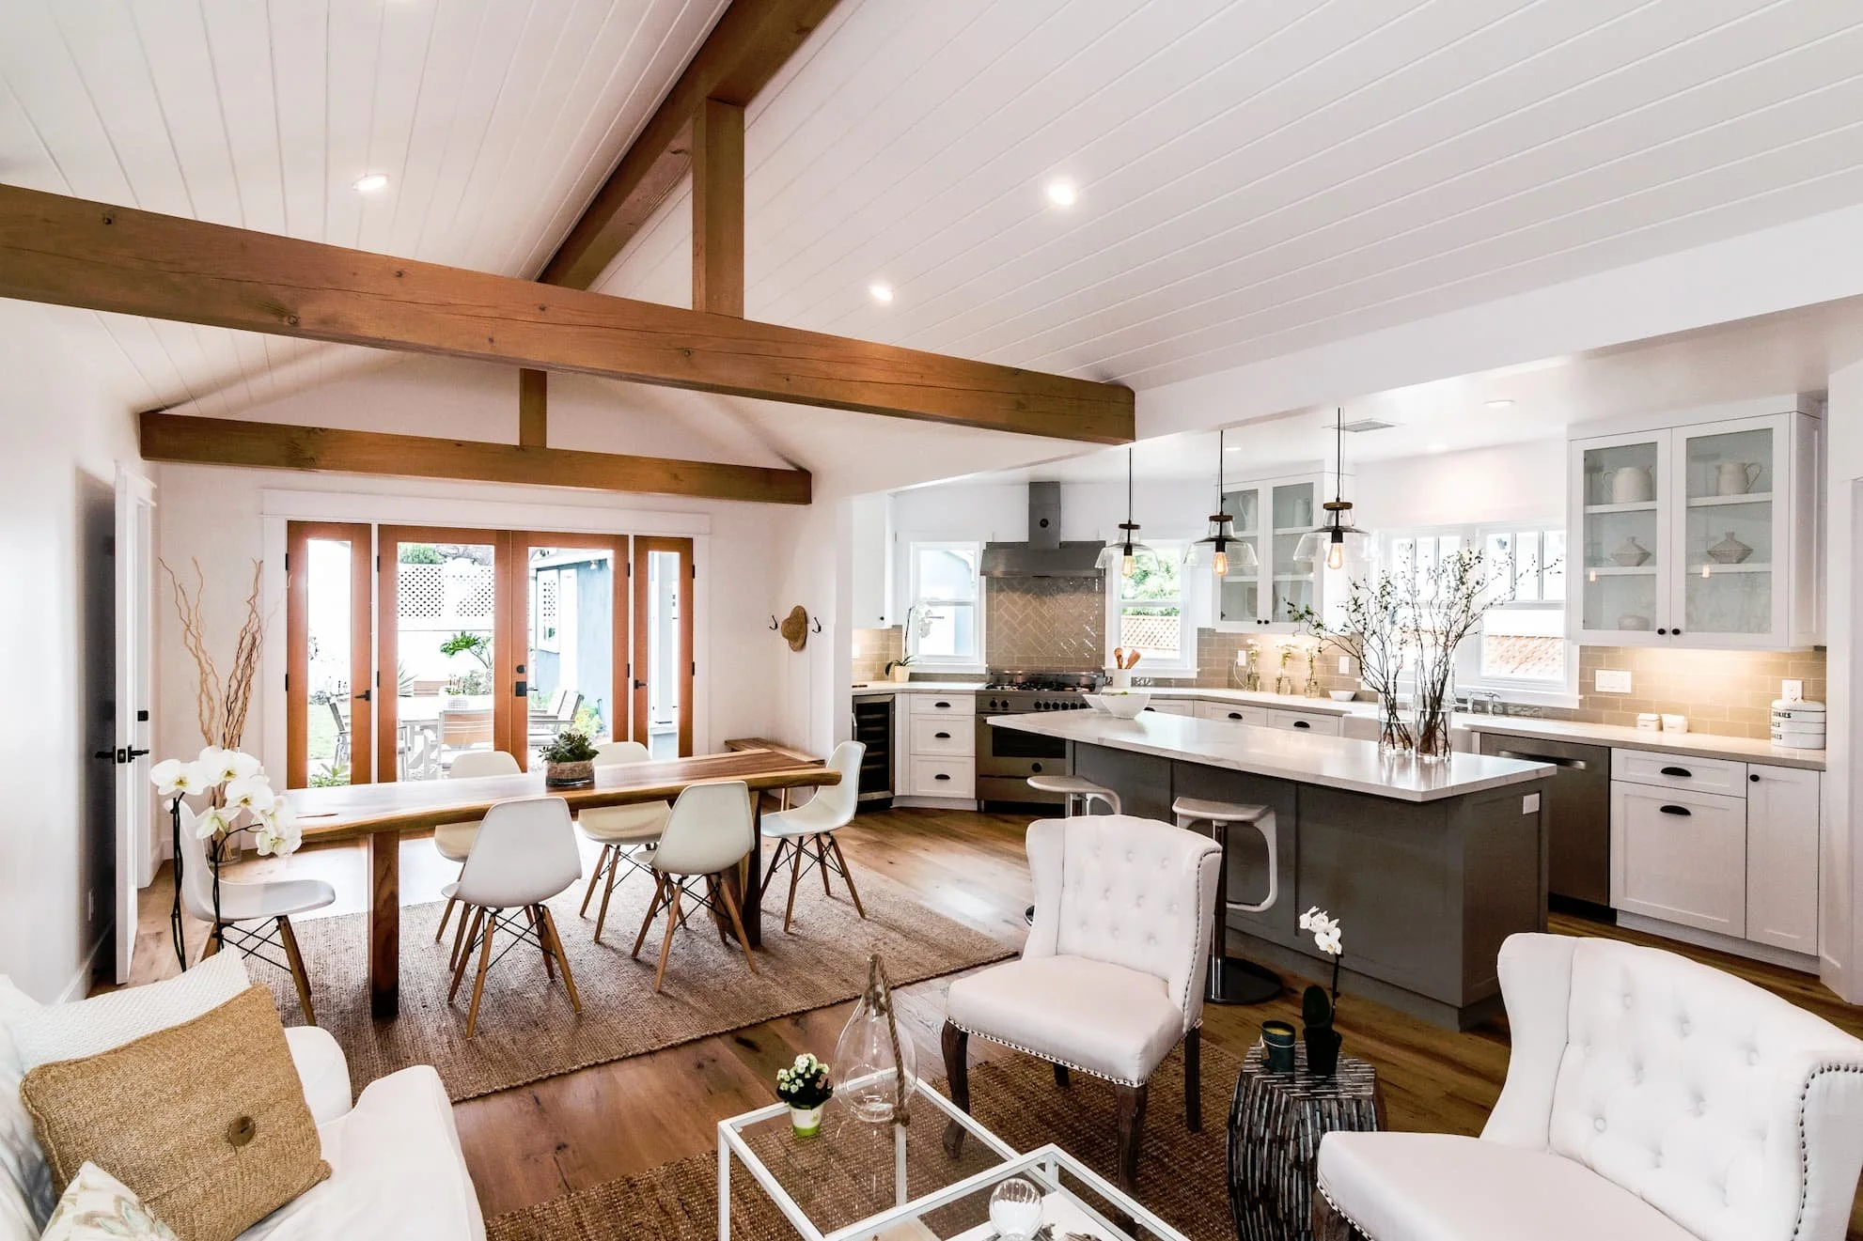
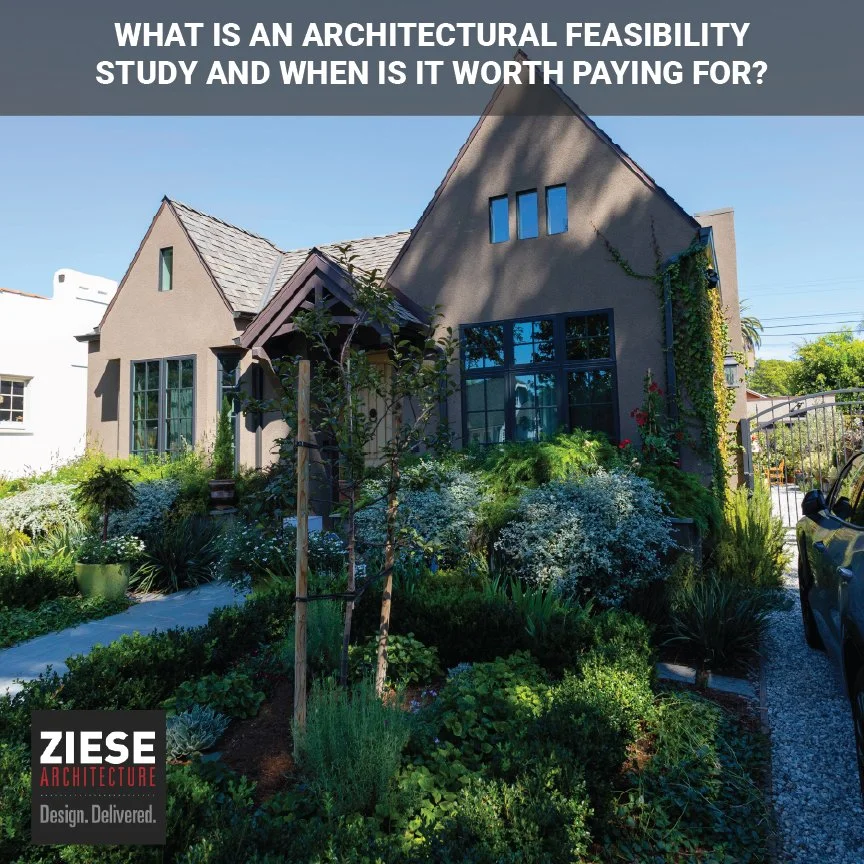
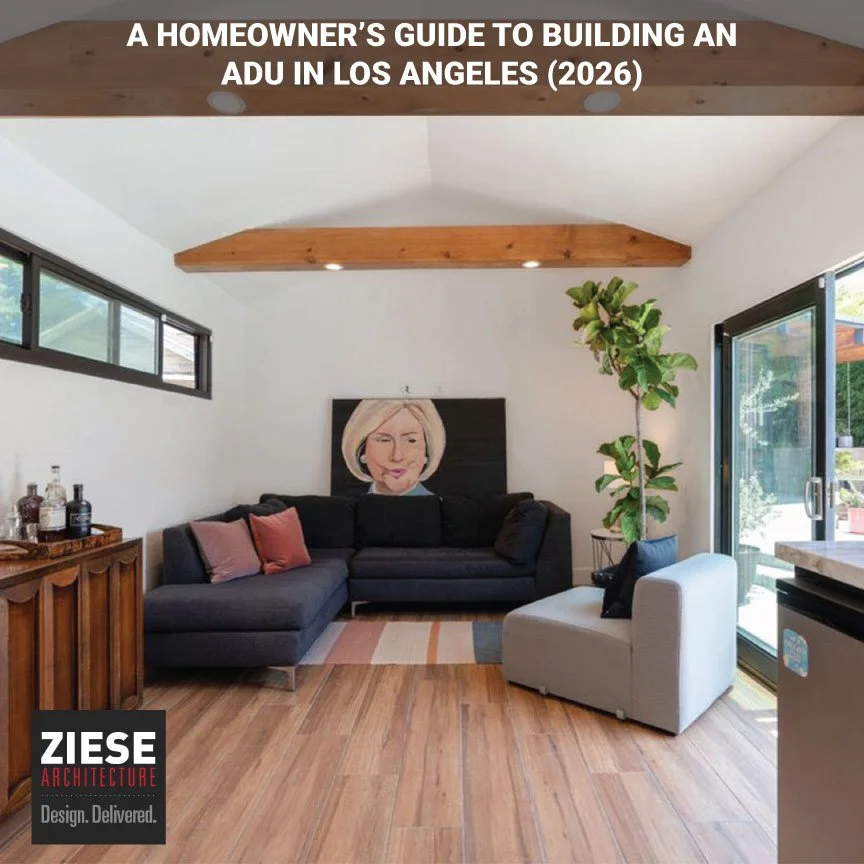
Custom homes, ADUs, historic remodels, and fire rebuilds. Thoughtful architecture backed by real-world permitting, zoning, and construction expertise throughout Los Angeles.

Commercial Architecture.
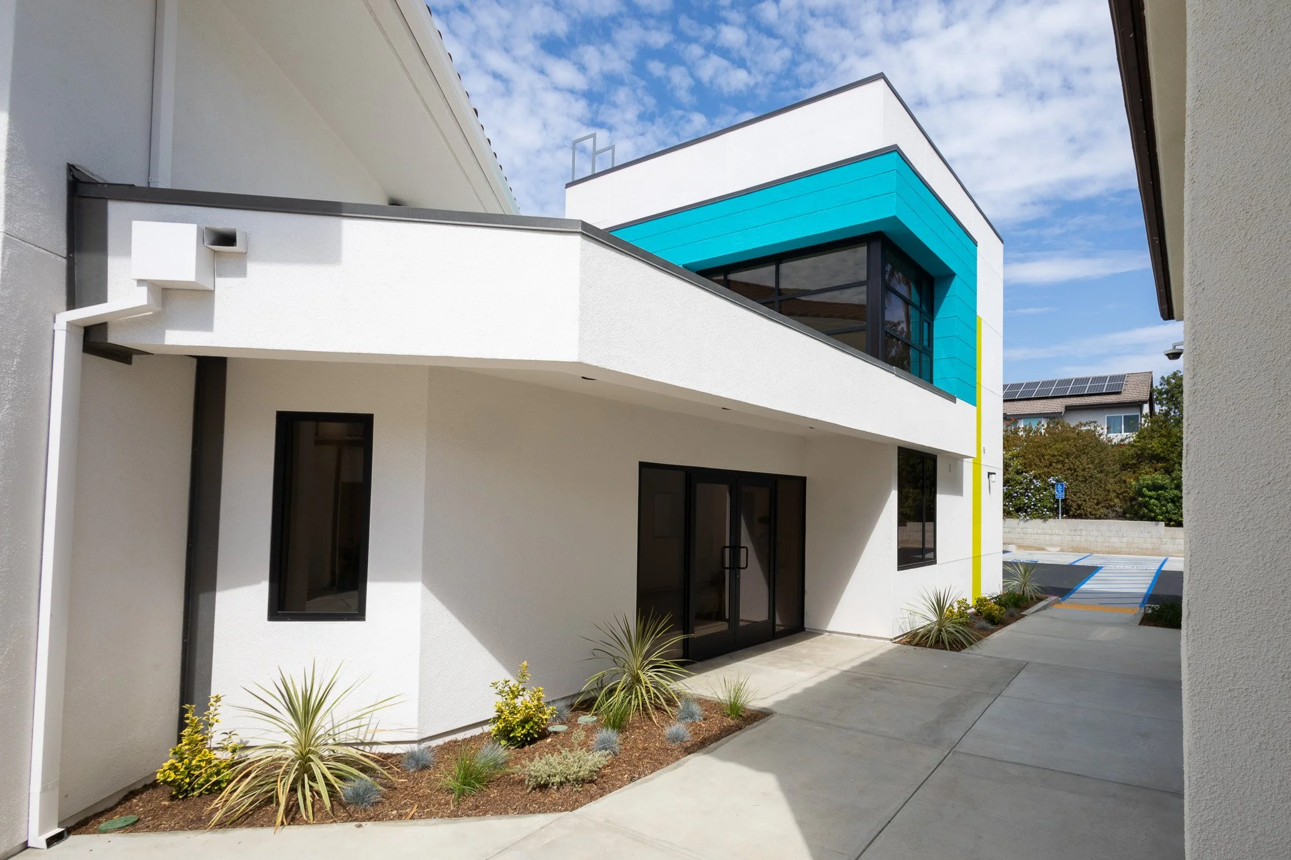
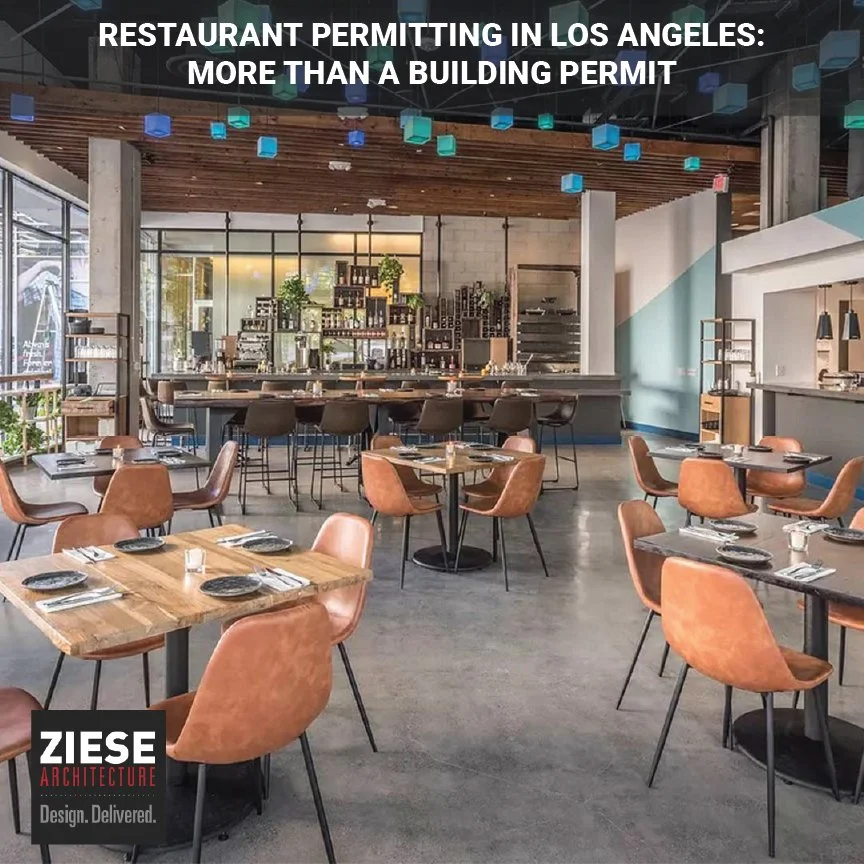
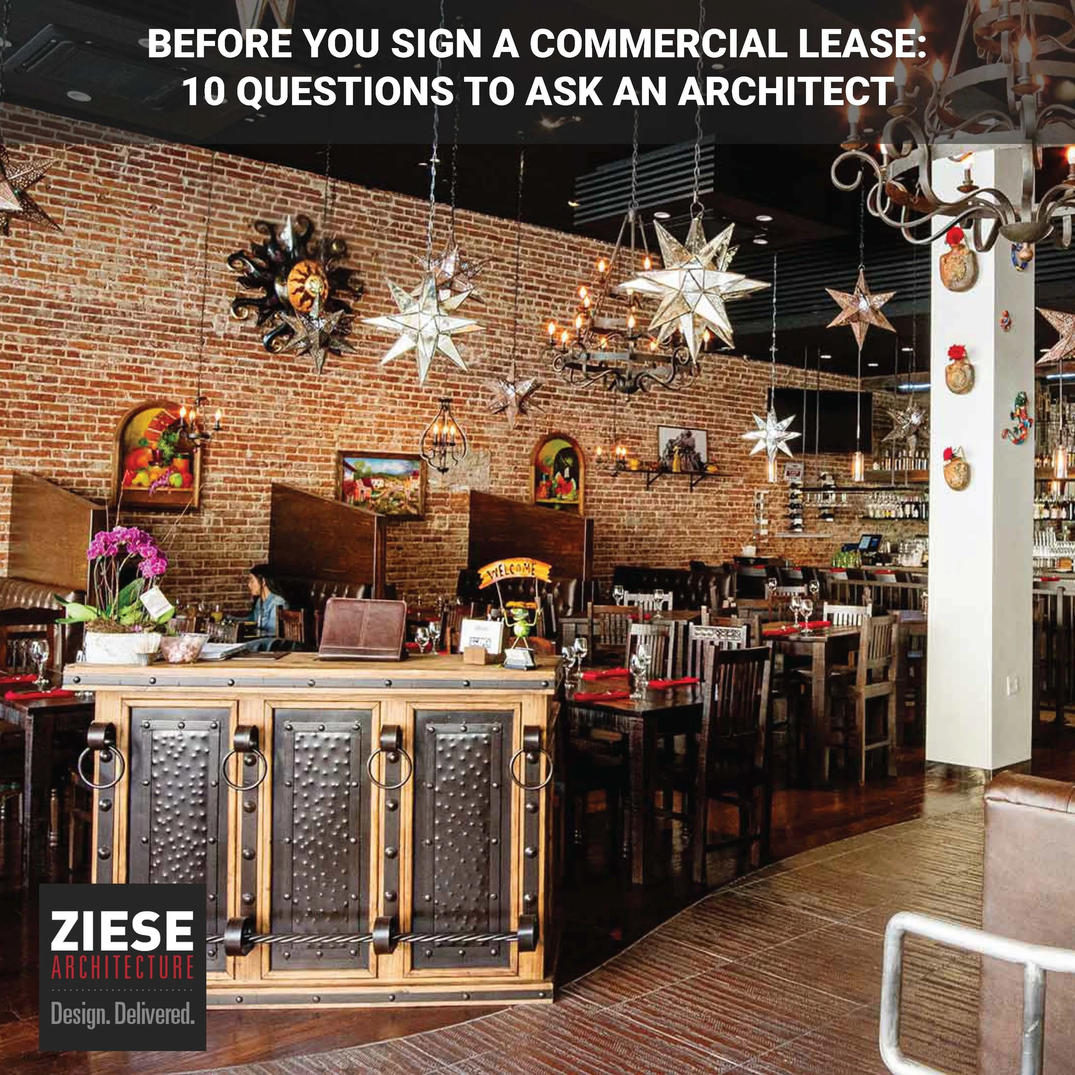
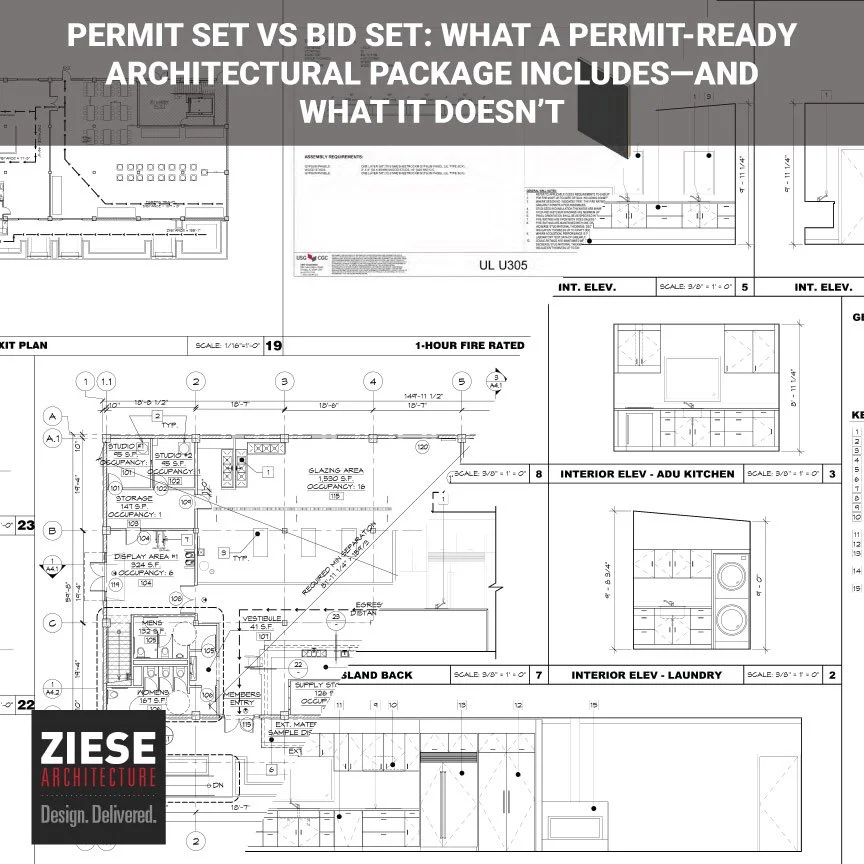
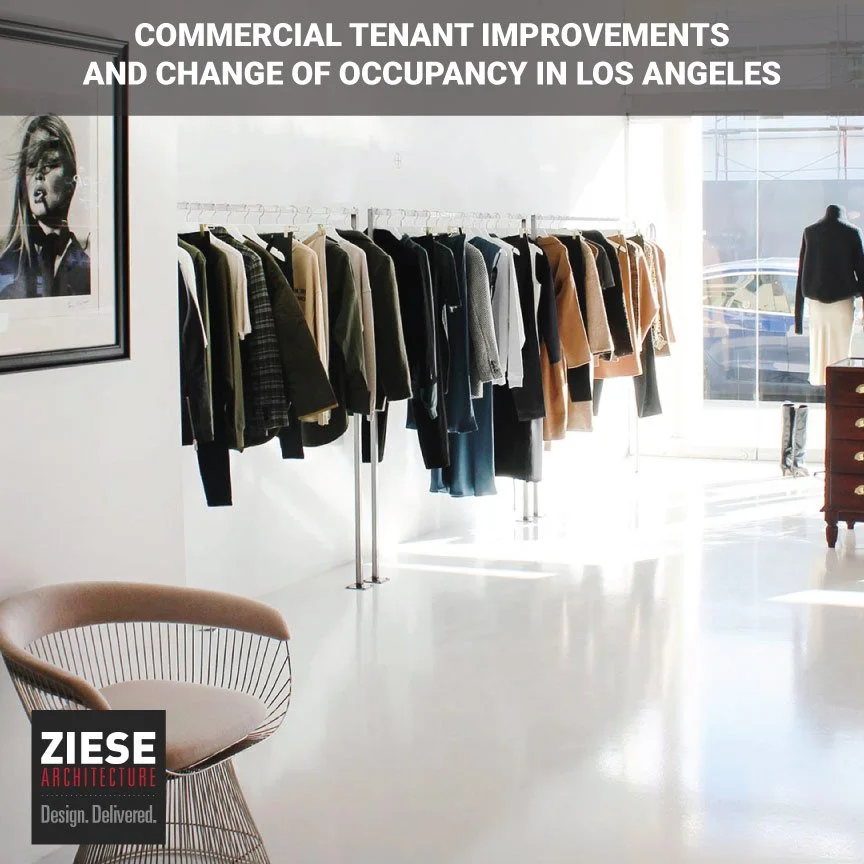

Tenant improvements, restaurants, hospitality, and specialty facilities. We manage the entire permitting process—from plan check and agency coordination to permit issuance—so you can focus on opening your doors.
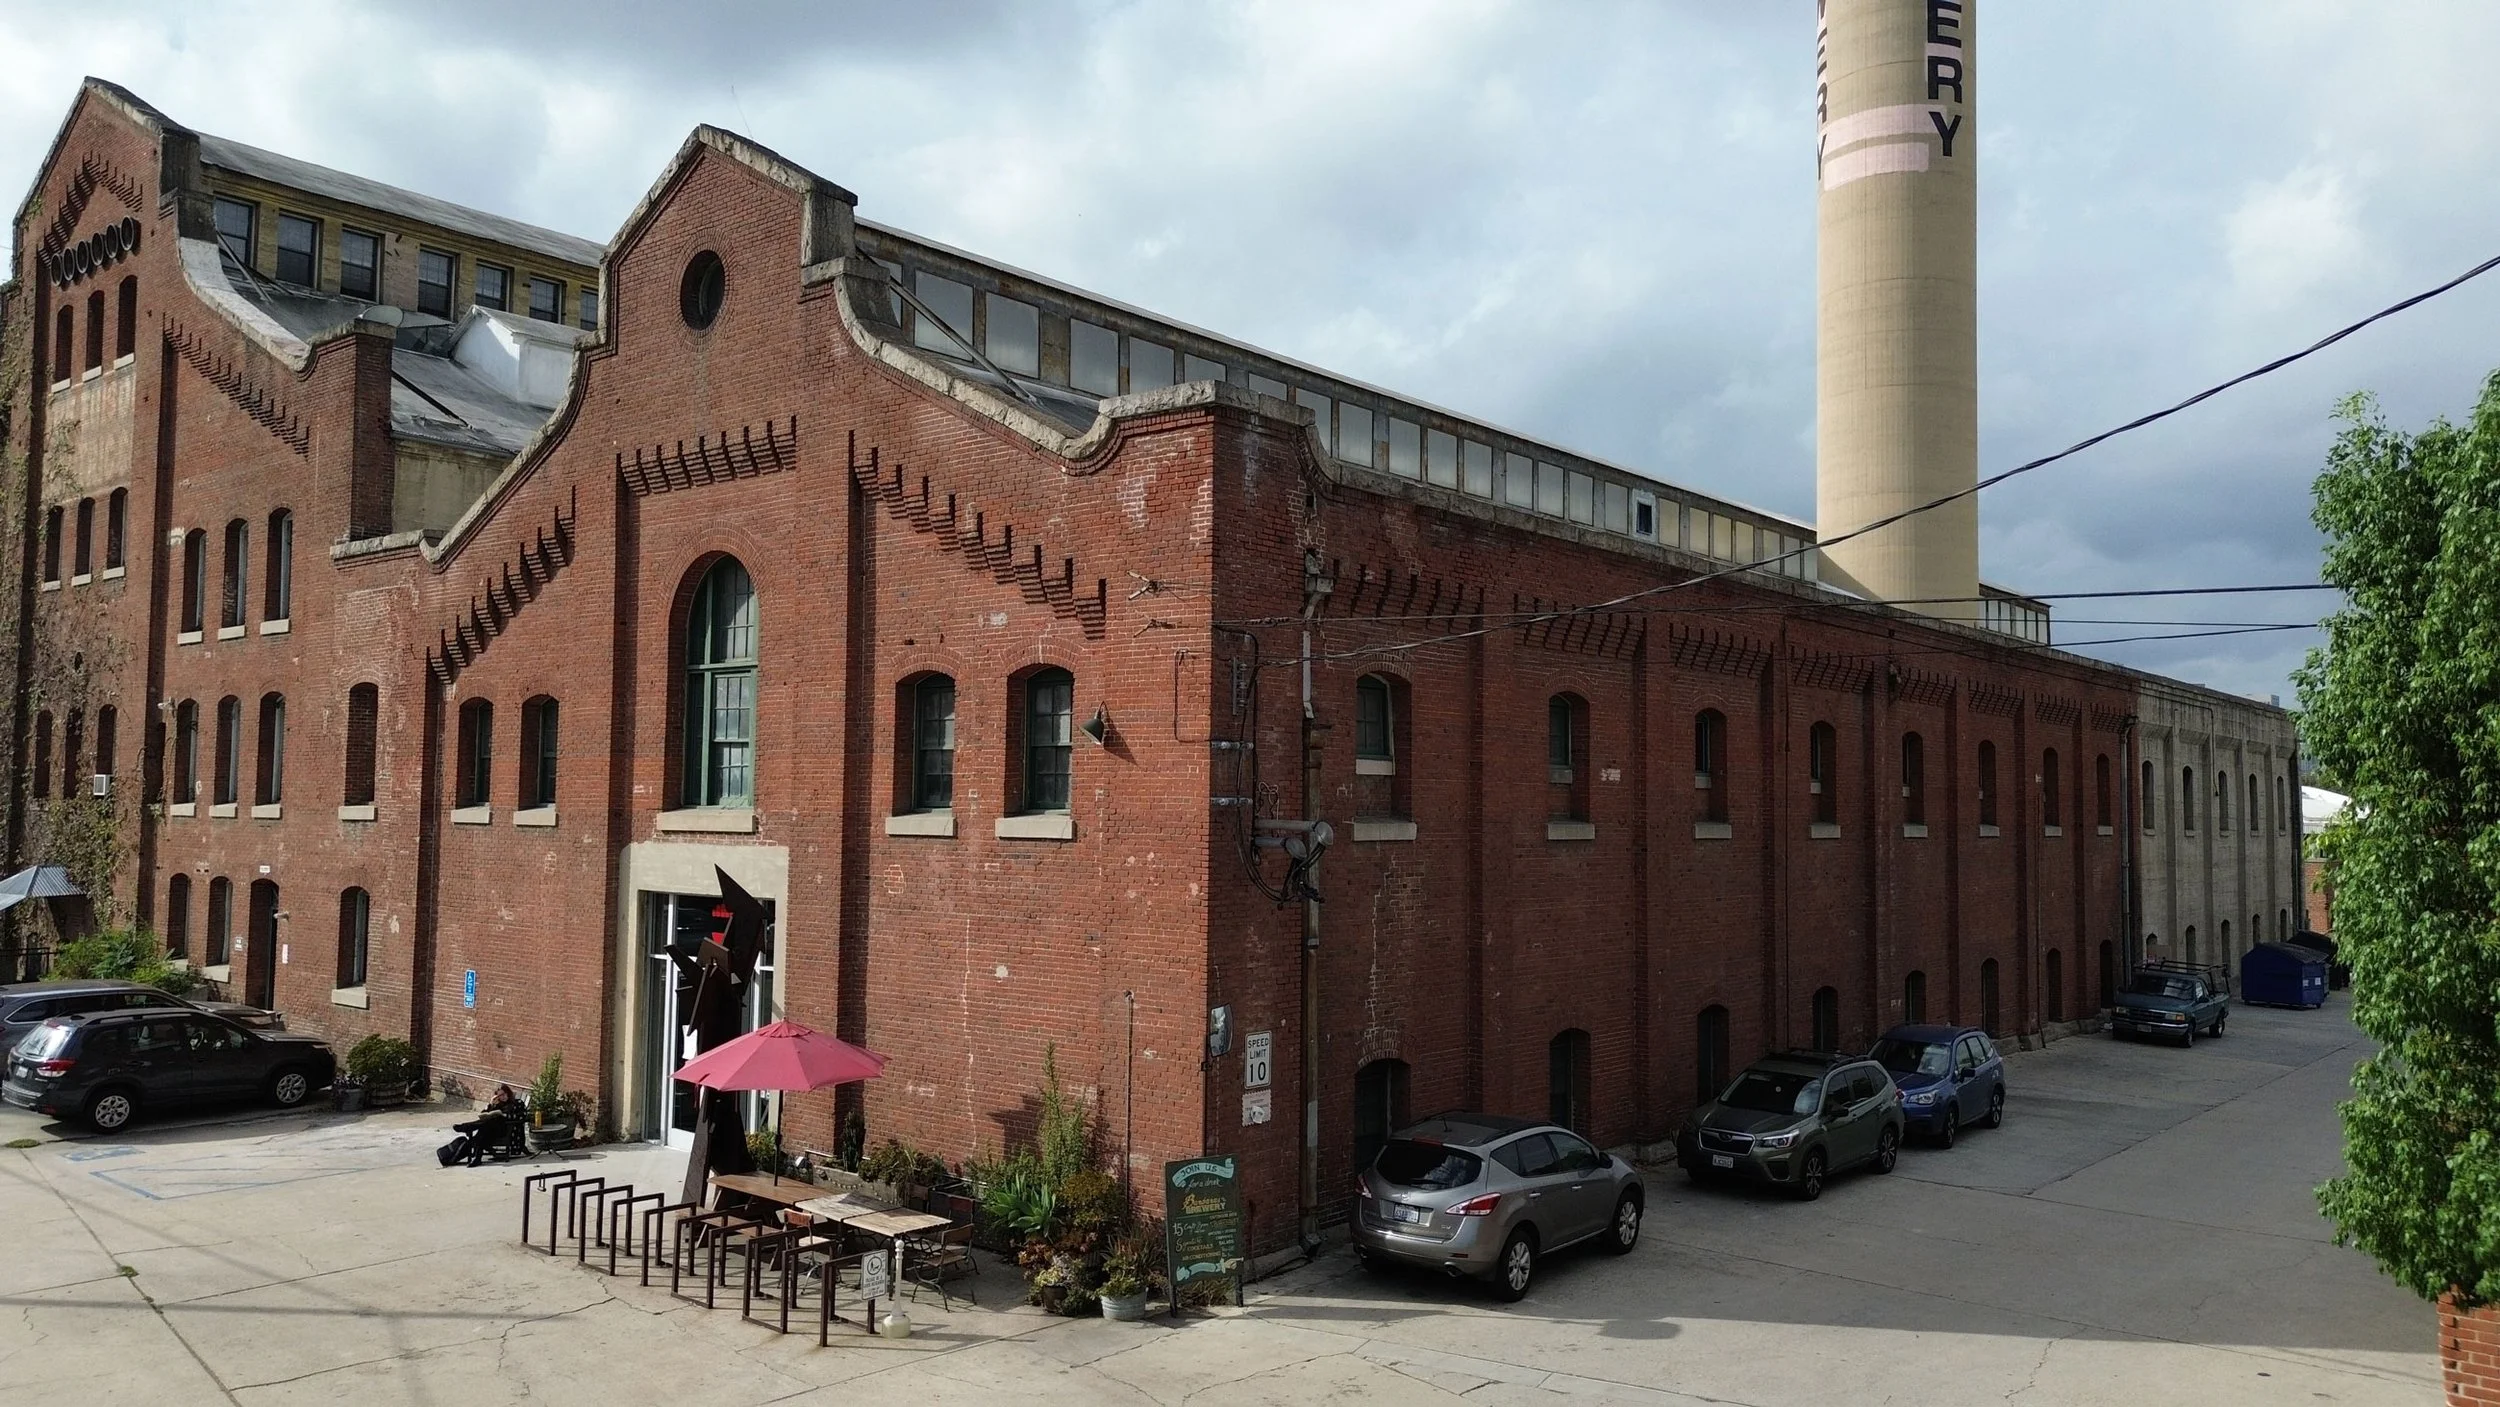
Adaptive Reuse.
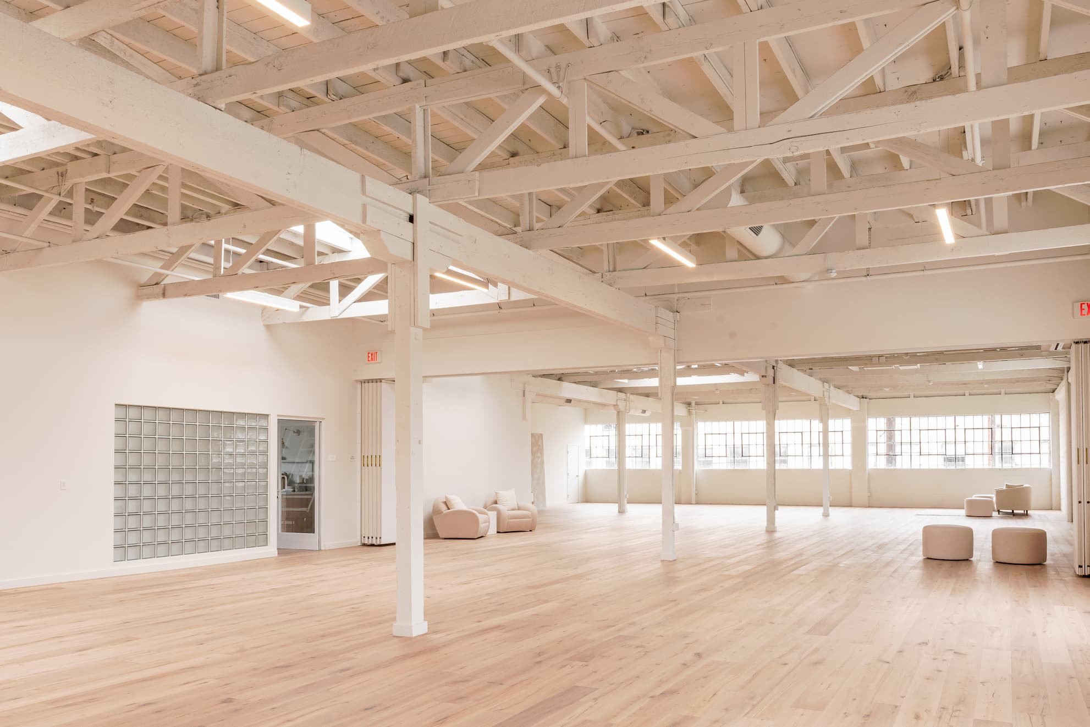
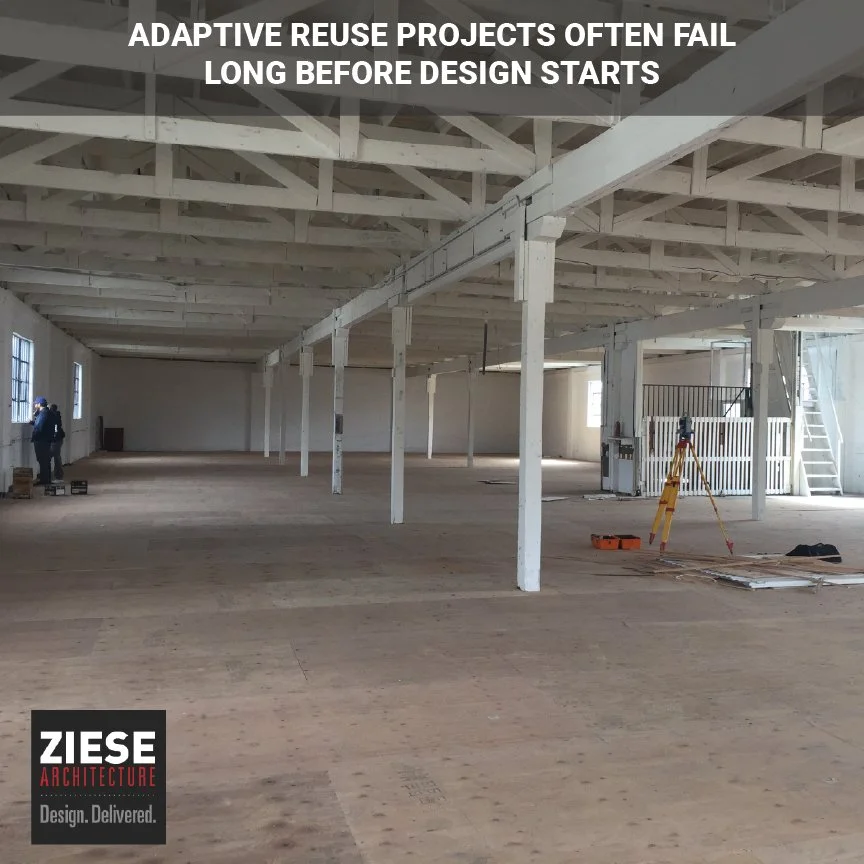
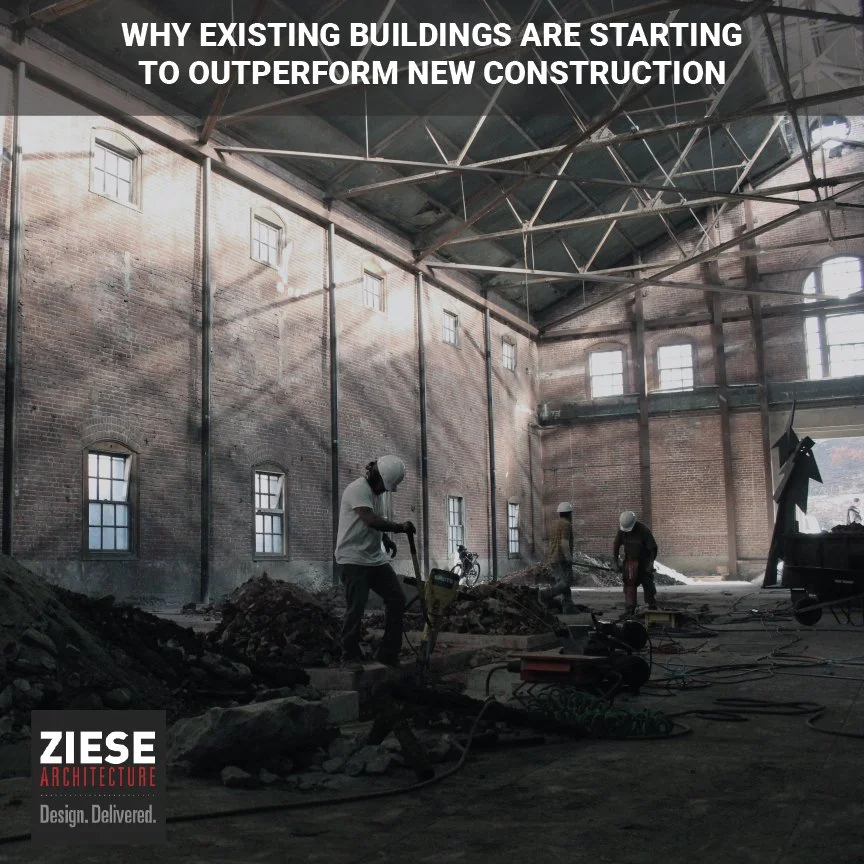
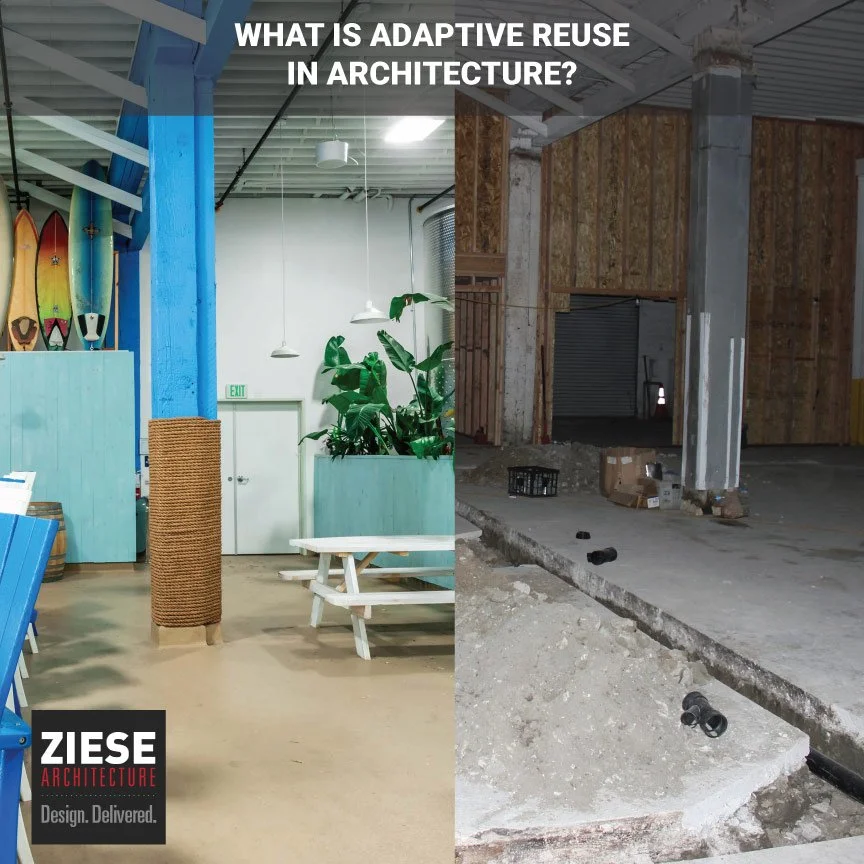
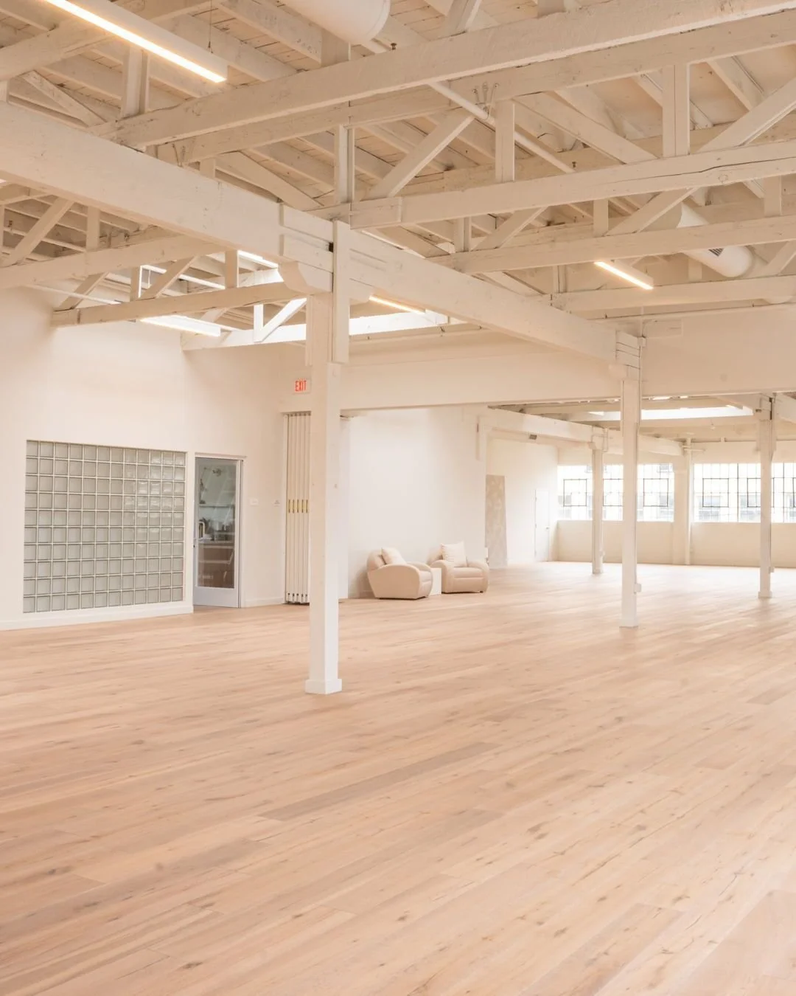
Warehouses, industrial buildings, and underutilized commercial properties. We help clients unlock new value through adaptive reuse, transforming existing buildings into something entirely new.
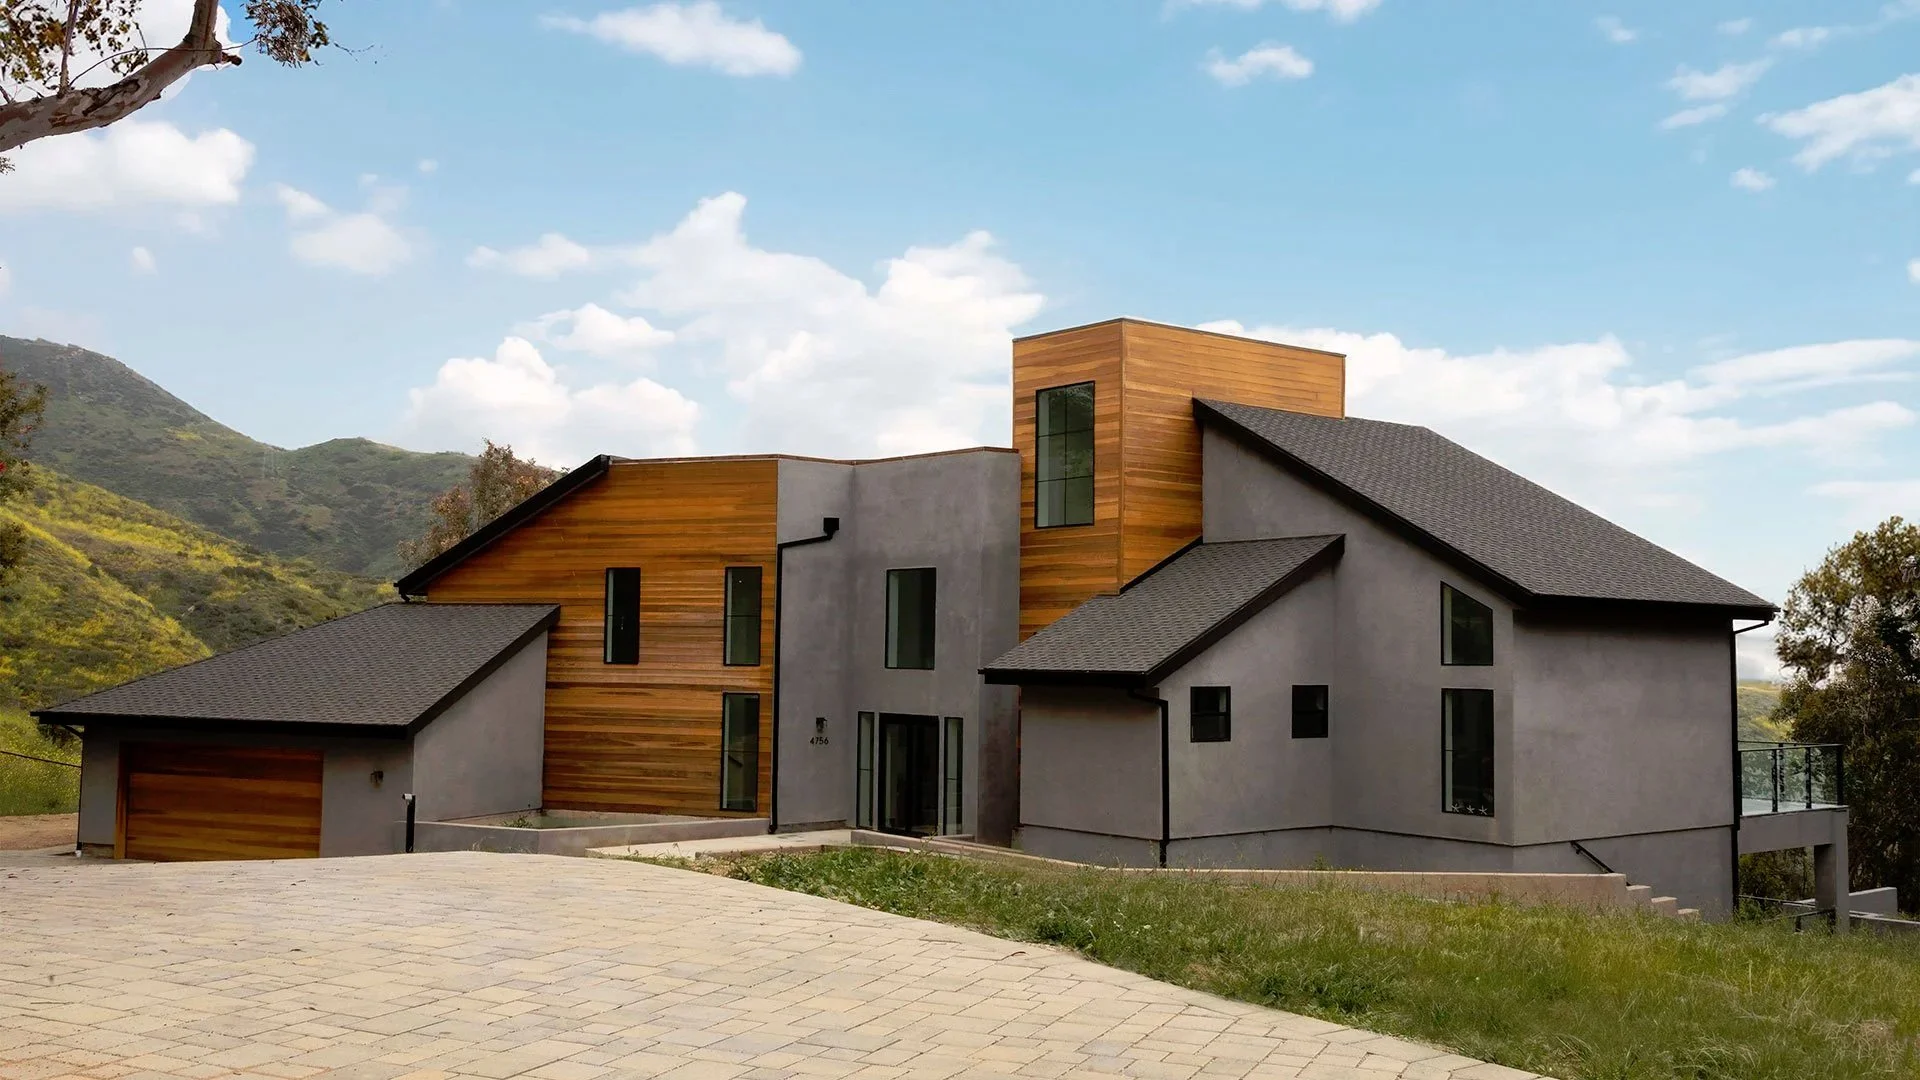
Fire Rebuilds.
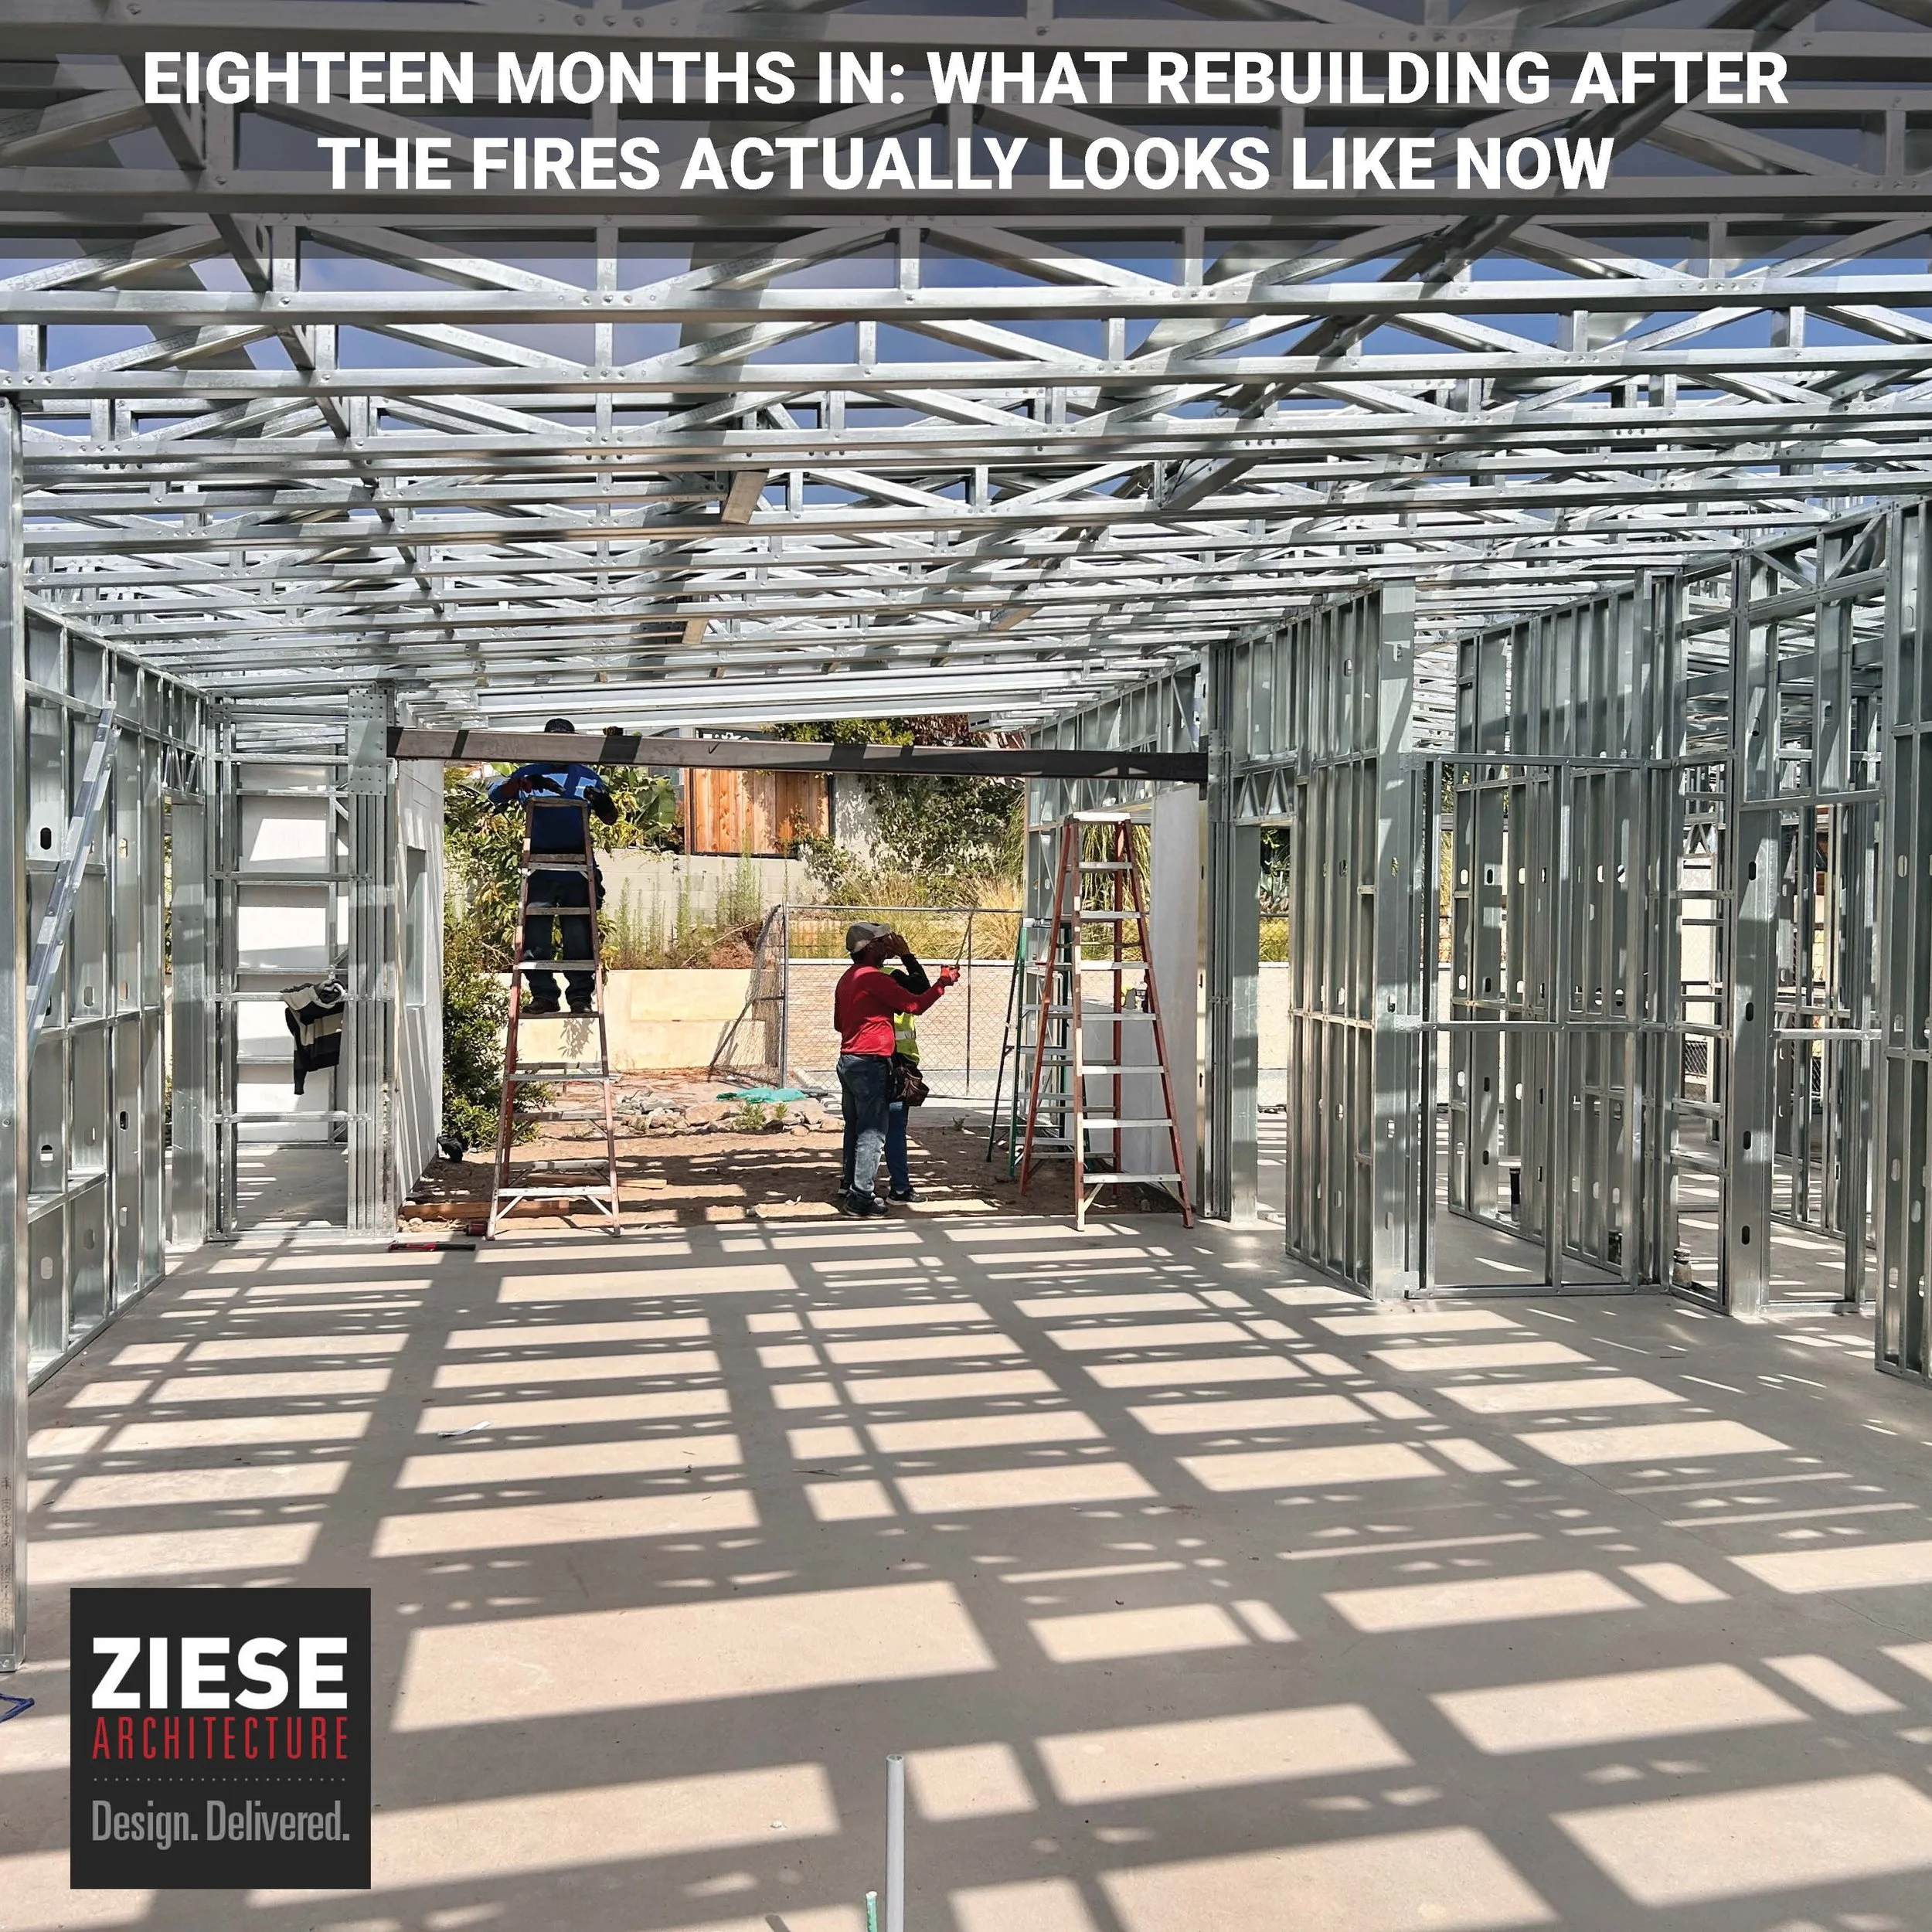
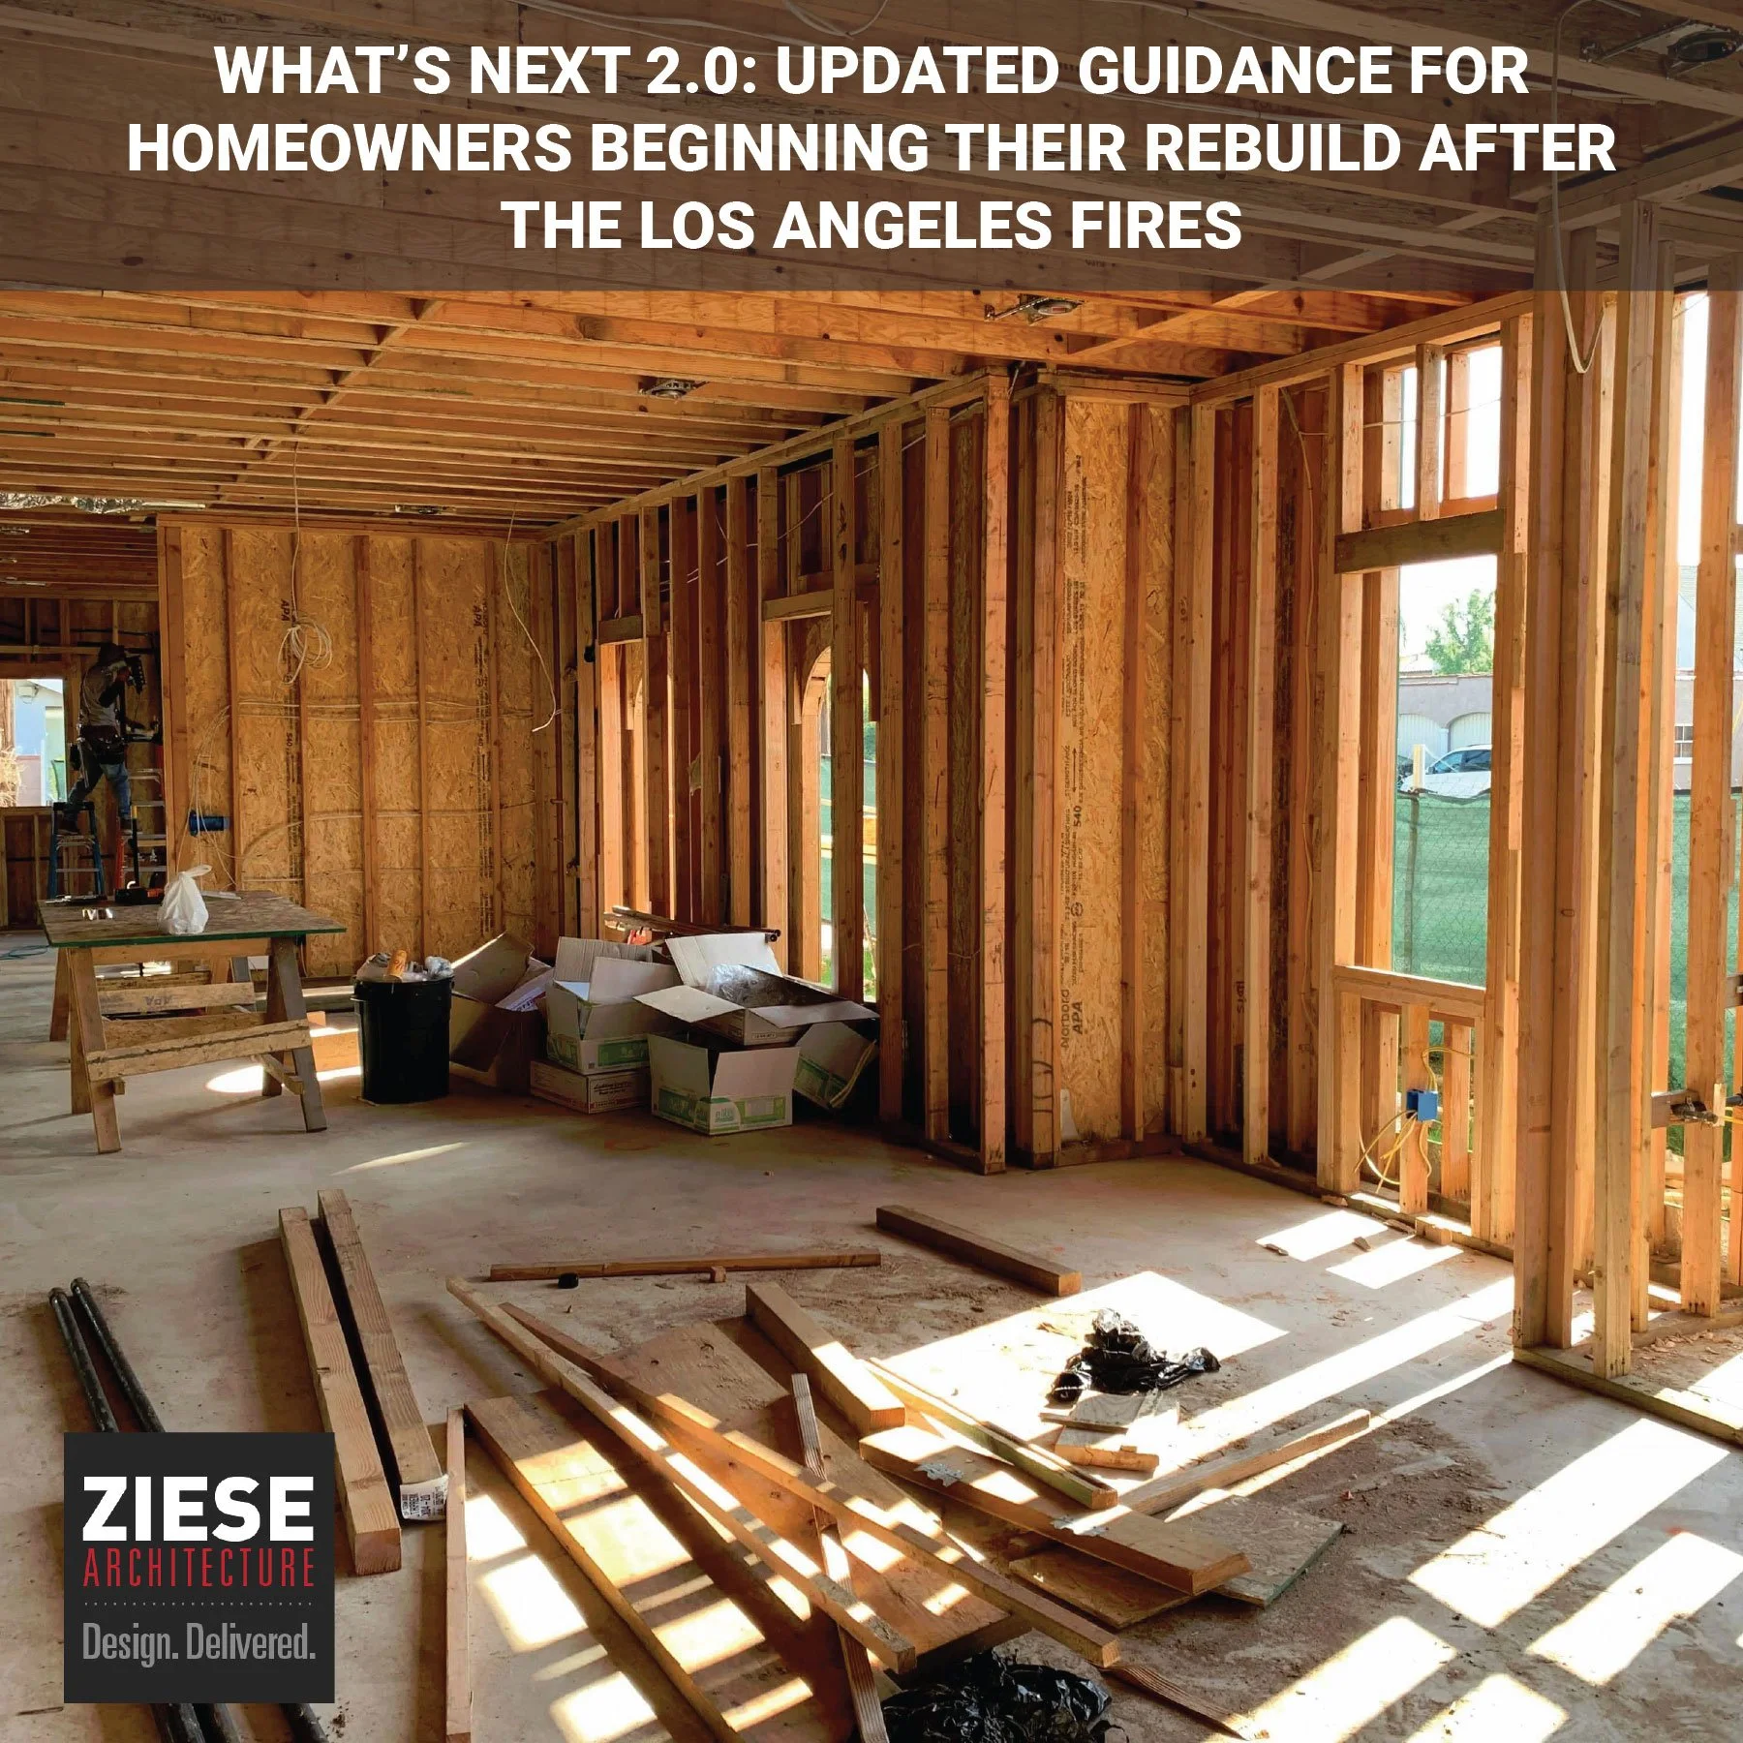
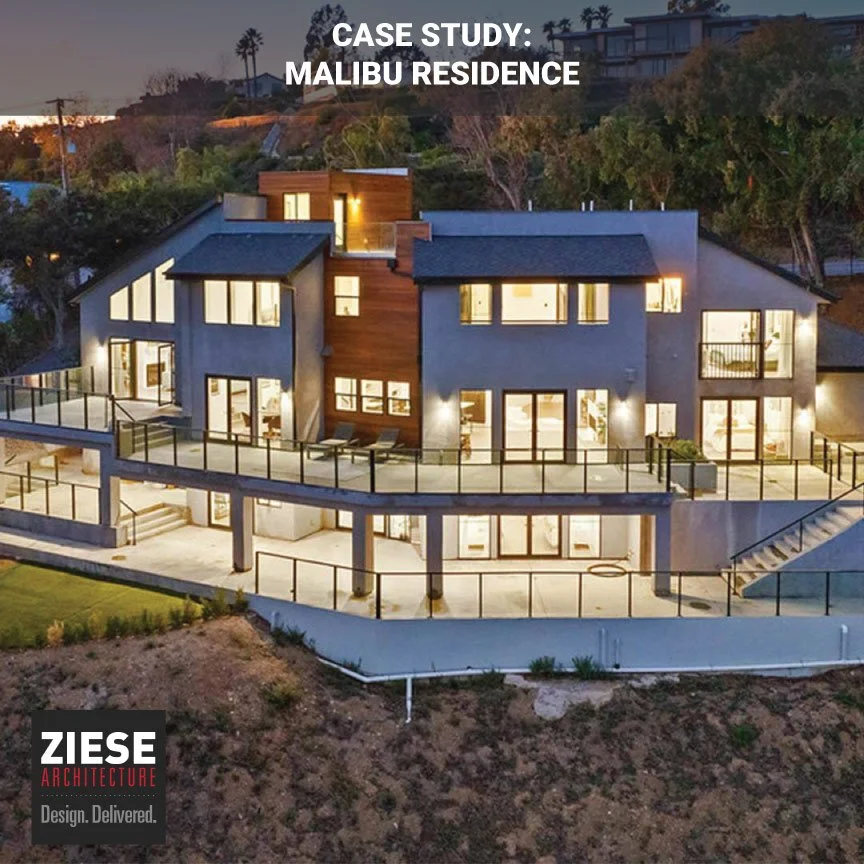
Active rebuilds in Altadena, Malibu, and Pacific Palisades. We understand the current permitting environment, recovery programs, and approval processes helping homeowners move forward after a loss.
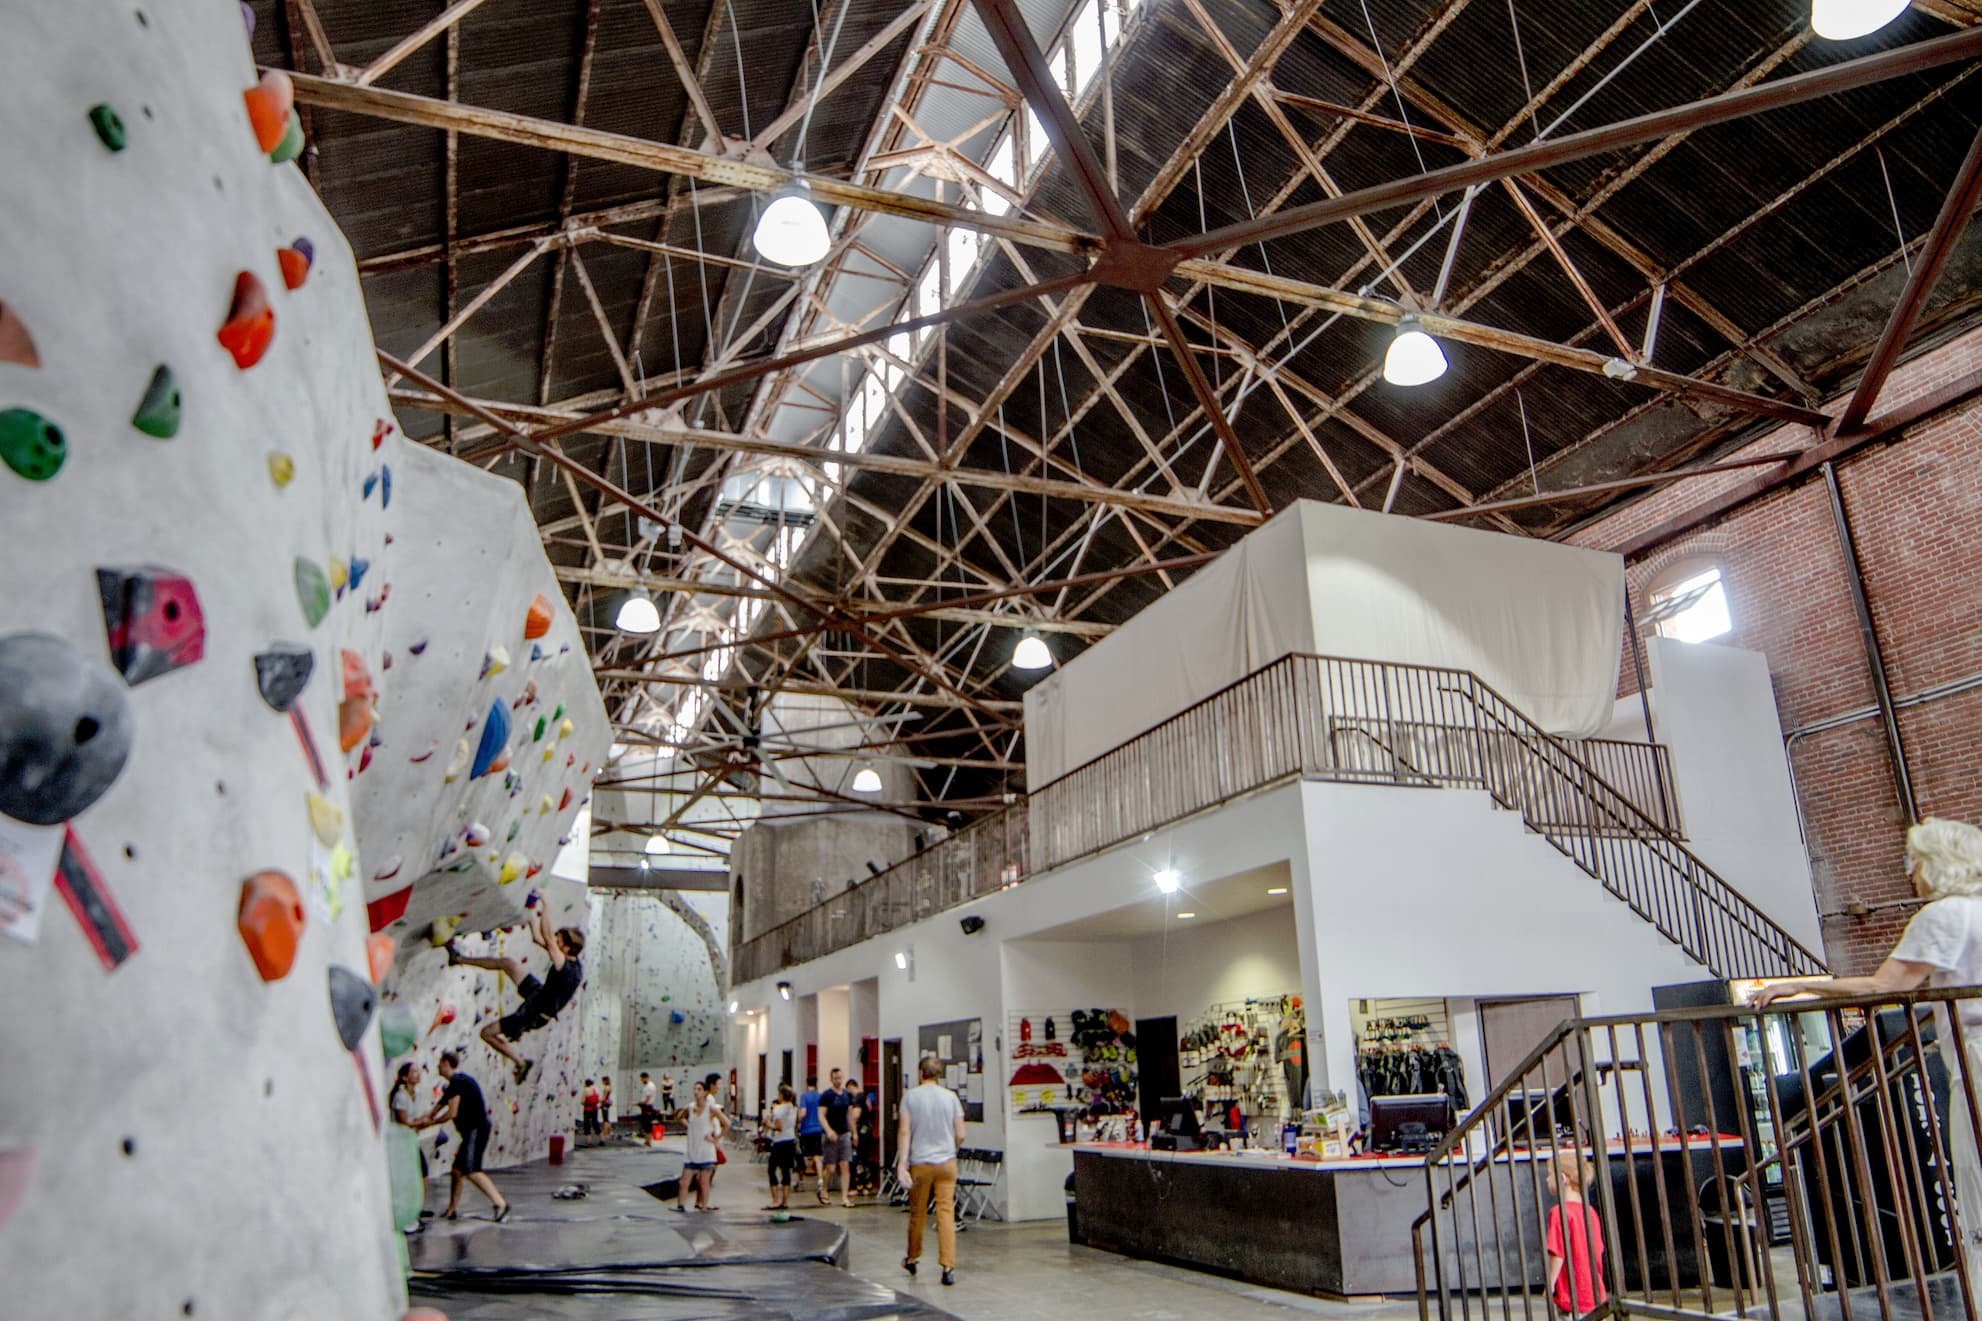
Adaptive Reuse. Existing Buildings. Complex Permitting. 24 Years of Getting It Done.
Ziese Architecture specializes in adaptive reuse, existing building repositioning, and the complex permitting work that most firms decline. We developed this expertise in Los Angeles because Los Angeles demanded it — the entitlement machinery here is among the most demanding in the country. That depth of knowledge doesn’t stop at the city line.
Residential & Commercial Architecture for Complex Projects.
Ziese Architecture helps property owners, businesses, and developers navigate projects that require more than standard design services. Whether the project involves a building renovation, tenant improvement, adaptive reuse, or new construction, we help clients move from concept to completion through planning, approvals, permitting, and construction, while managing the complexities that can impact budget, schedule, and execution.


How Projects Typically Begin.
Most projects don't start with design decisions—they start with questions around feasibility, approvals, scope, and risk. Clients often need clarity on site constraints, permitting requirements, applicable regulations, and the factors that could impact cost, schedule, or project viability.
Identifying these issues early helps reduce uncertainty, avoid costly redesigns, and minimize delays throughout the approval and construction process.

Our Articles.


Follow Us on Instagram.

Many sports and entertainment businesses begin with the same question: Can this building work for our concept? A vacant warehouse or former retail store may offer the size and visibility operators need, but factors such as ceiling height, parking, accessibility, structural capacity, and permitting can dramatically affect feasibility. This article examines what property owners and operators should evaluate before committing to a large commercial building conversion.